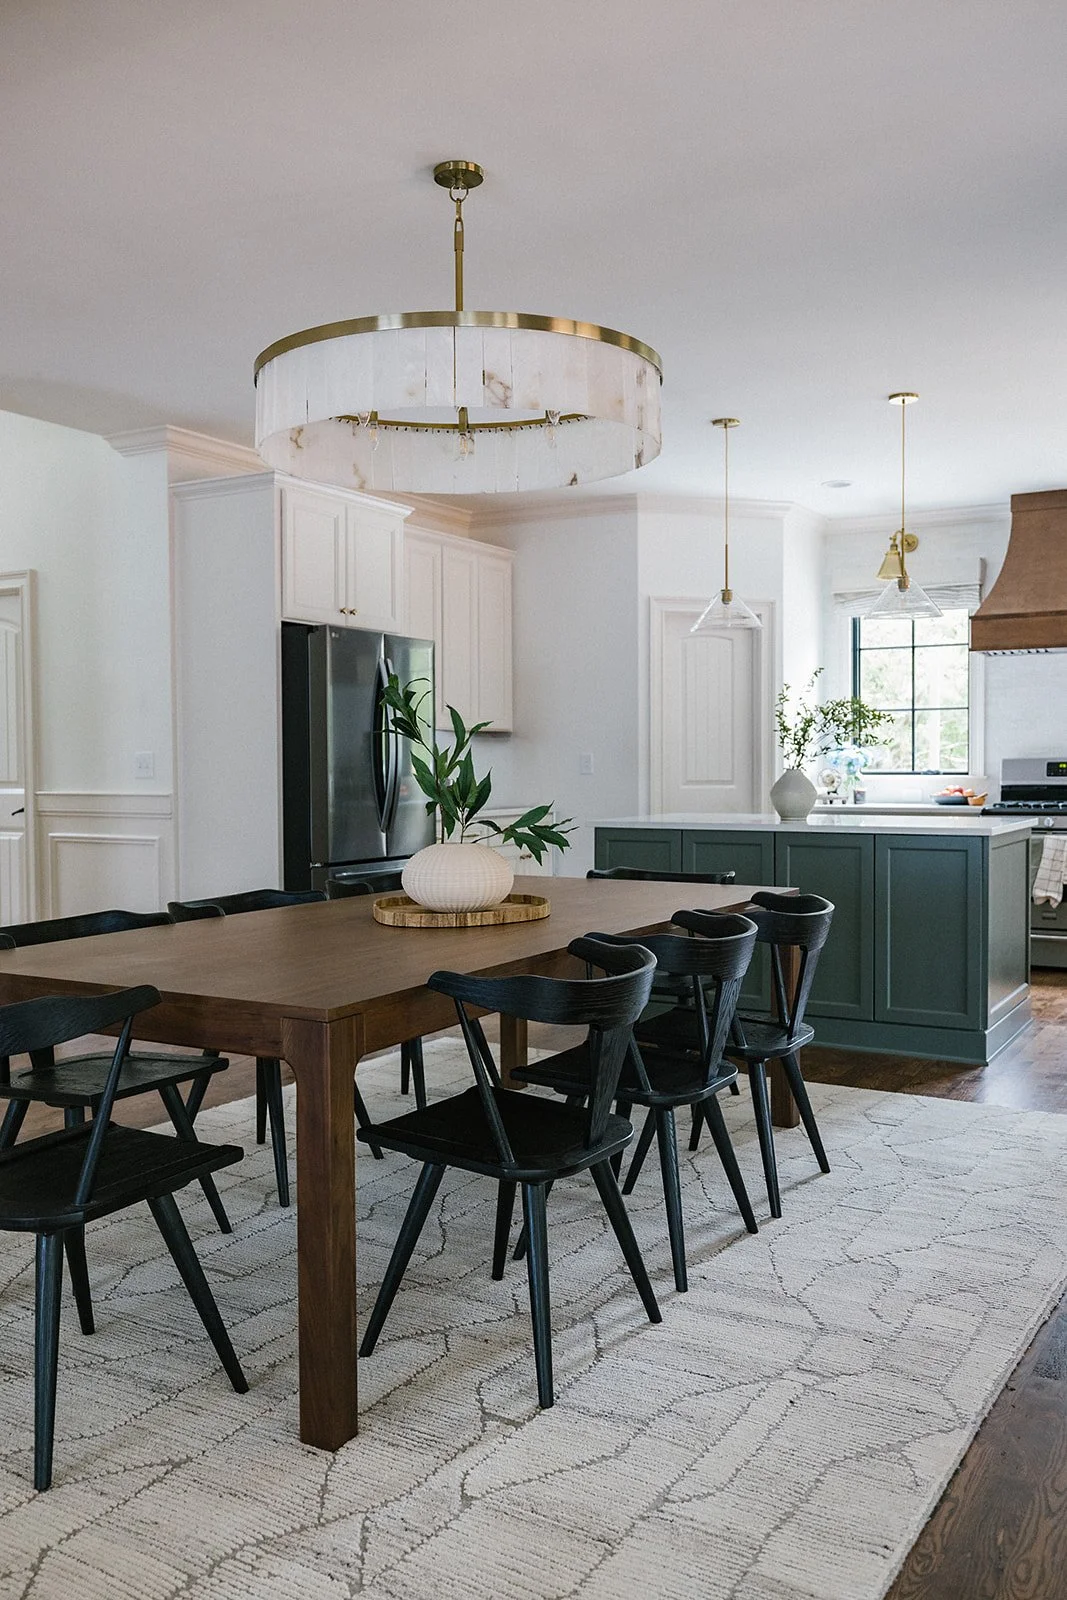
Ormewood Home
The best homes grow and change with the families who call them home. This Ormewood home was an opportunity to thoughtfully update an early-2000s style house while maintaining the warmth, character, and memories already built within its walls.
Our approach focused on enhancing what was already there by refining layouts, updating finishes, and introducing timeless design elements that better reflected the family's current lifestyle. The result is a home that feels refreshed and elevated while still feeling unmistakably like the family who lives there.
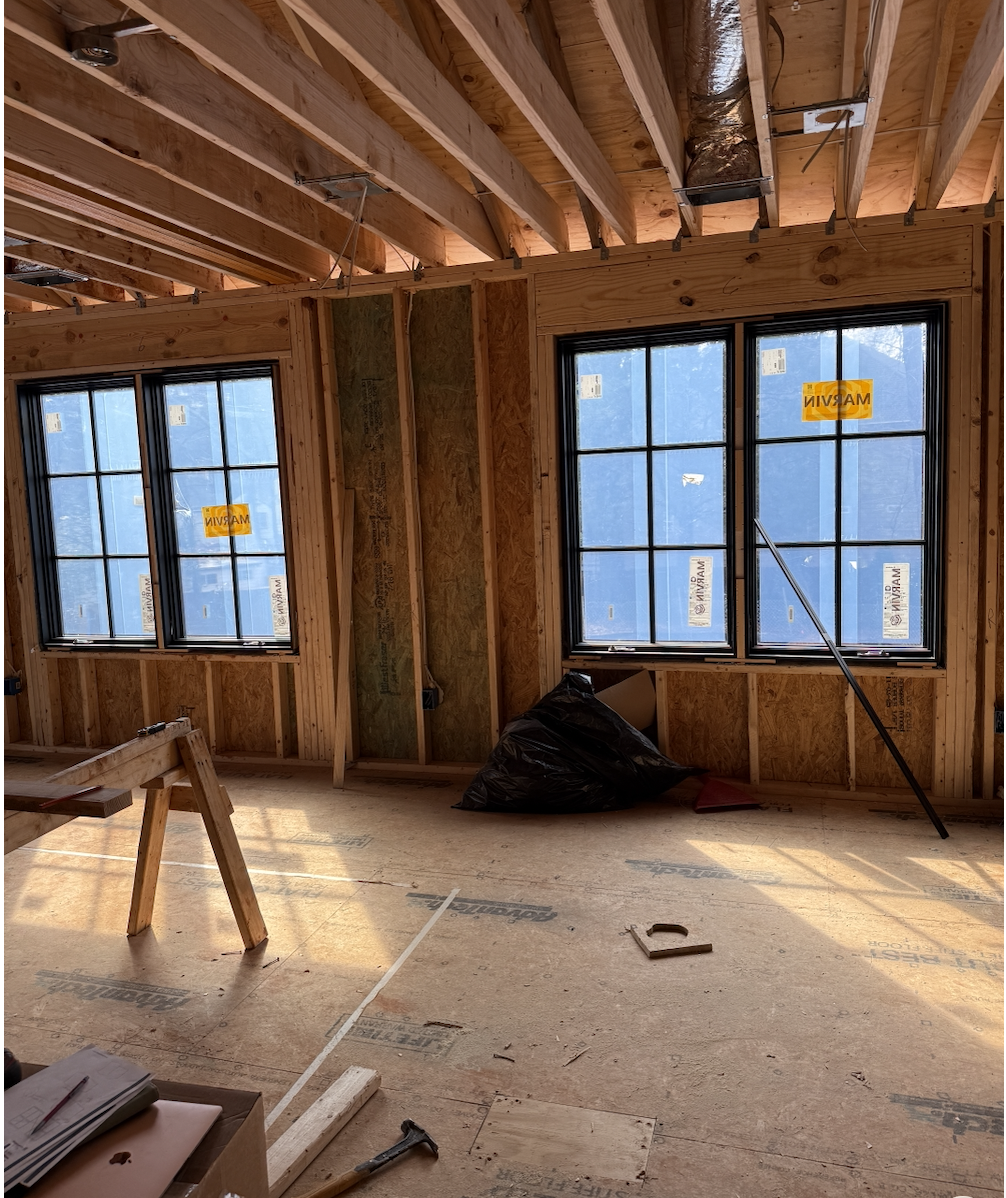
The transformation included a two-story addition that expanded the home’s functionality with a new sunroom, screened-in porch, upstairs bedroom and full bathroom, and a dedicated rec room. These new spaces were designed to provide more room for gathering, relaxing, and everyday family life.
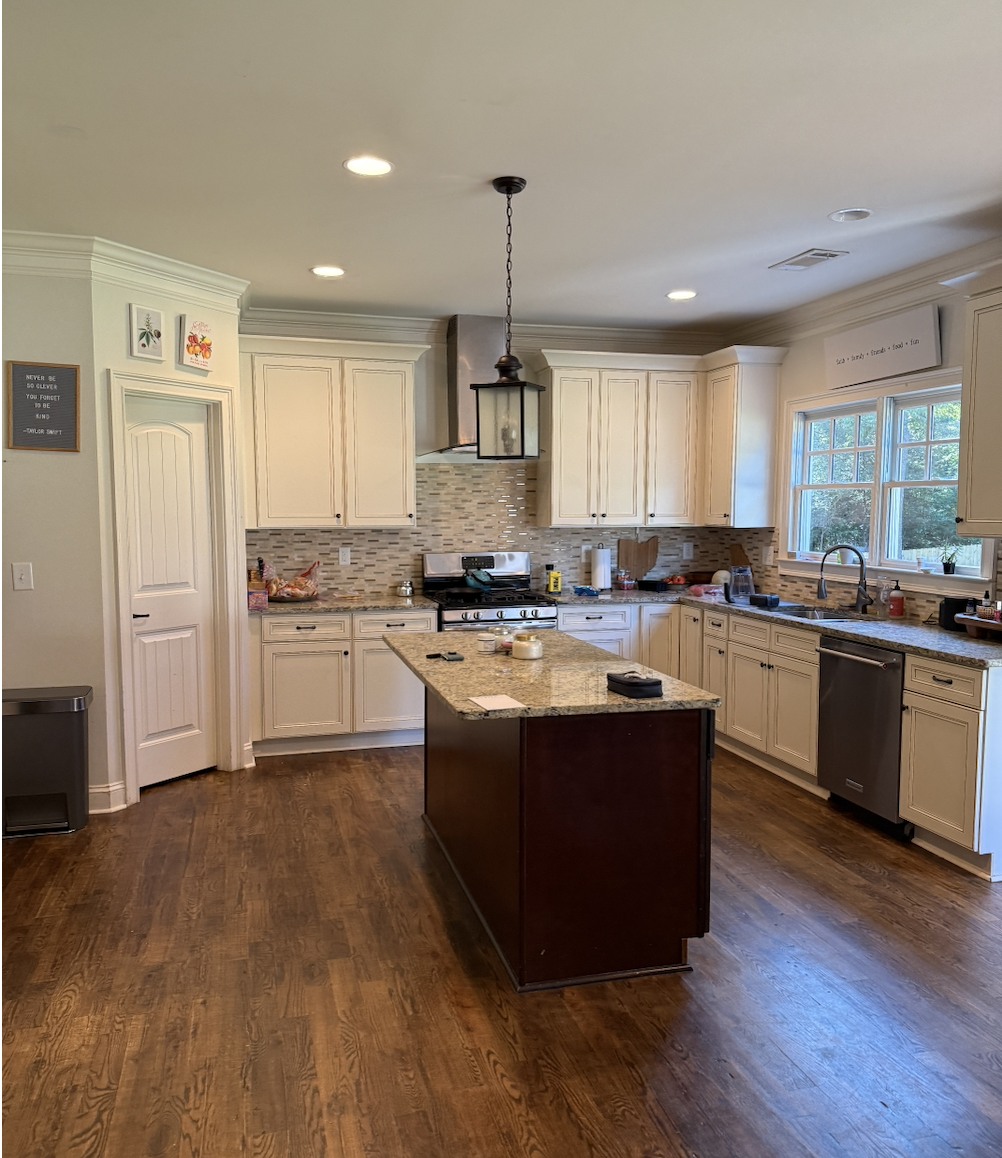
Before
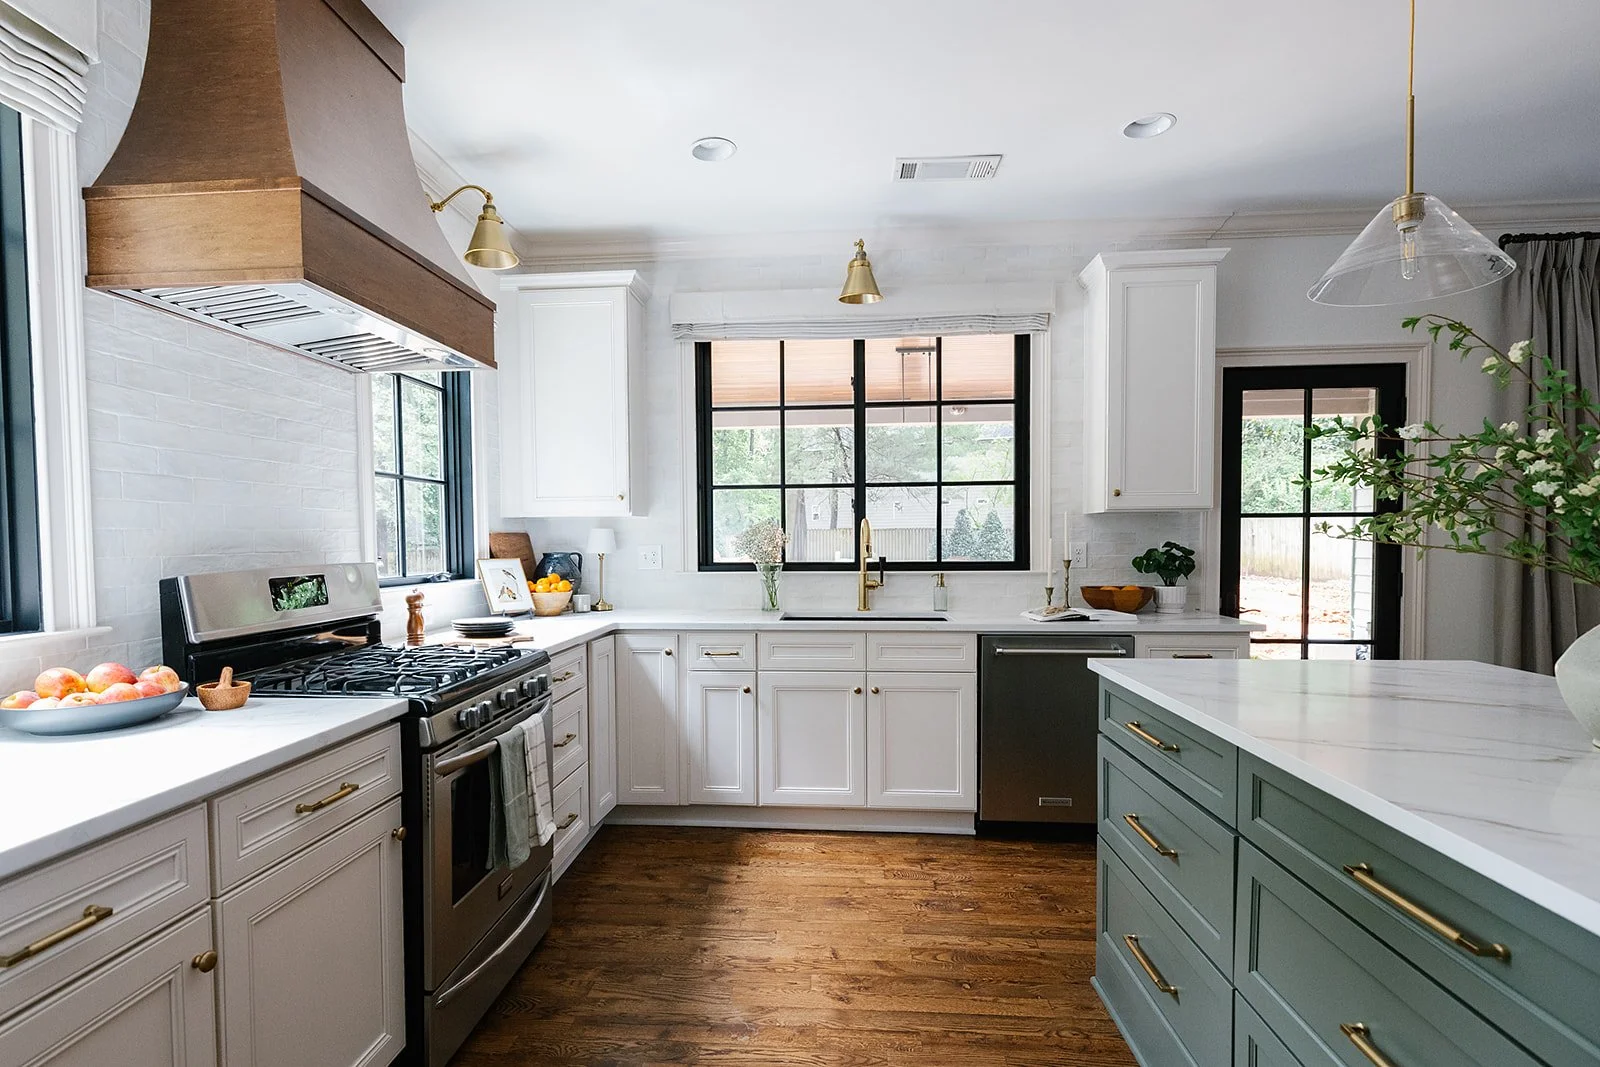
Kitchen: After
Throughout the home, we focused on updates that made a noticeable impact. In the kitchen, the existing busy countertops were replaced with a cleaner, more timeless surface, instantly creating a lighter and more cohesive feel. The island was rotated to improve the overall flow of the space, and the existing overhang was removed to create more open circulation since the family did not need additional seating.
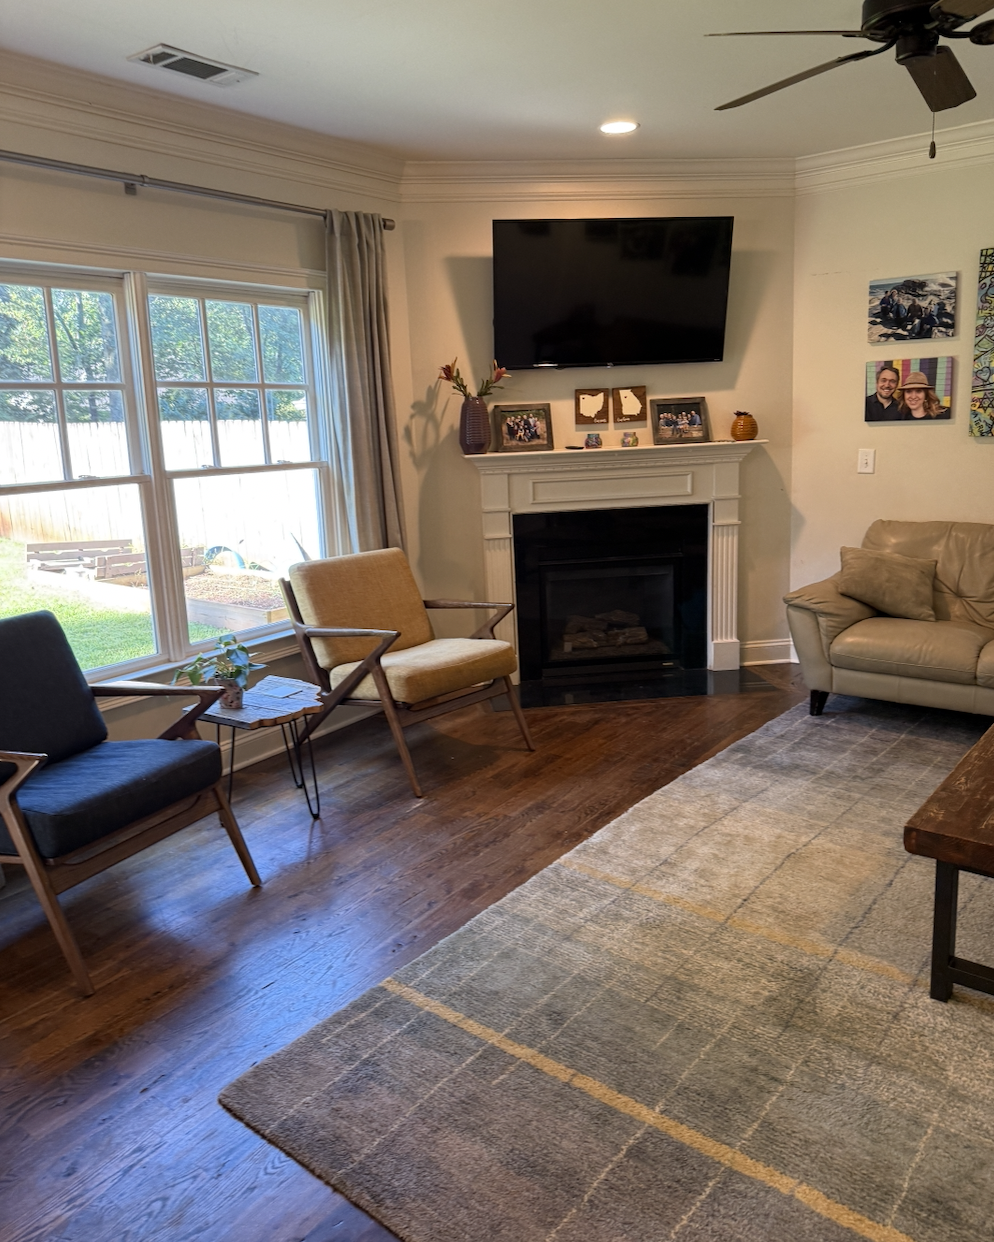
Before
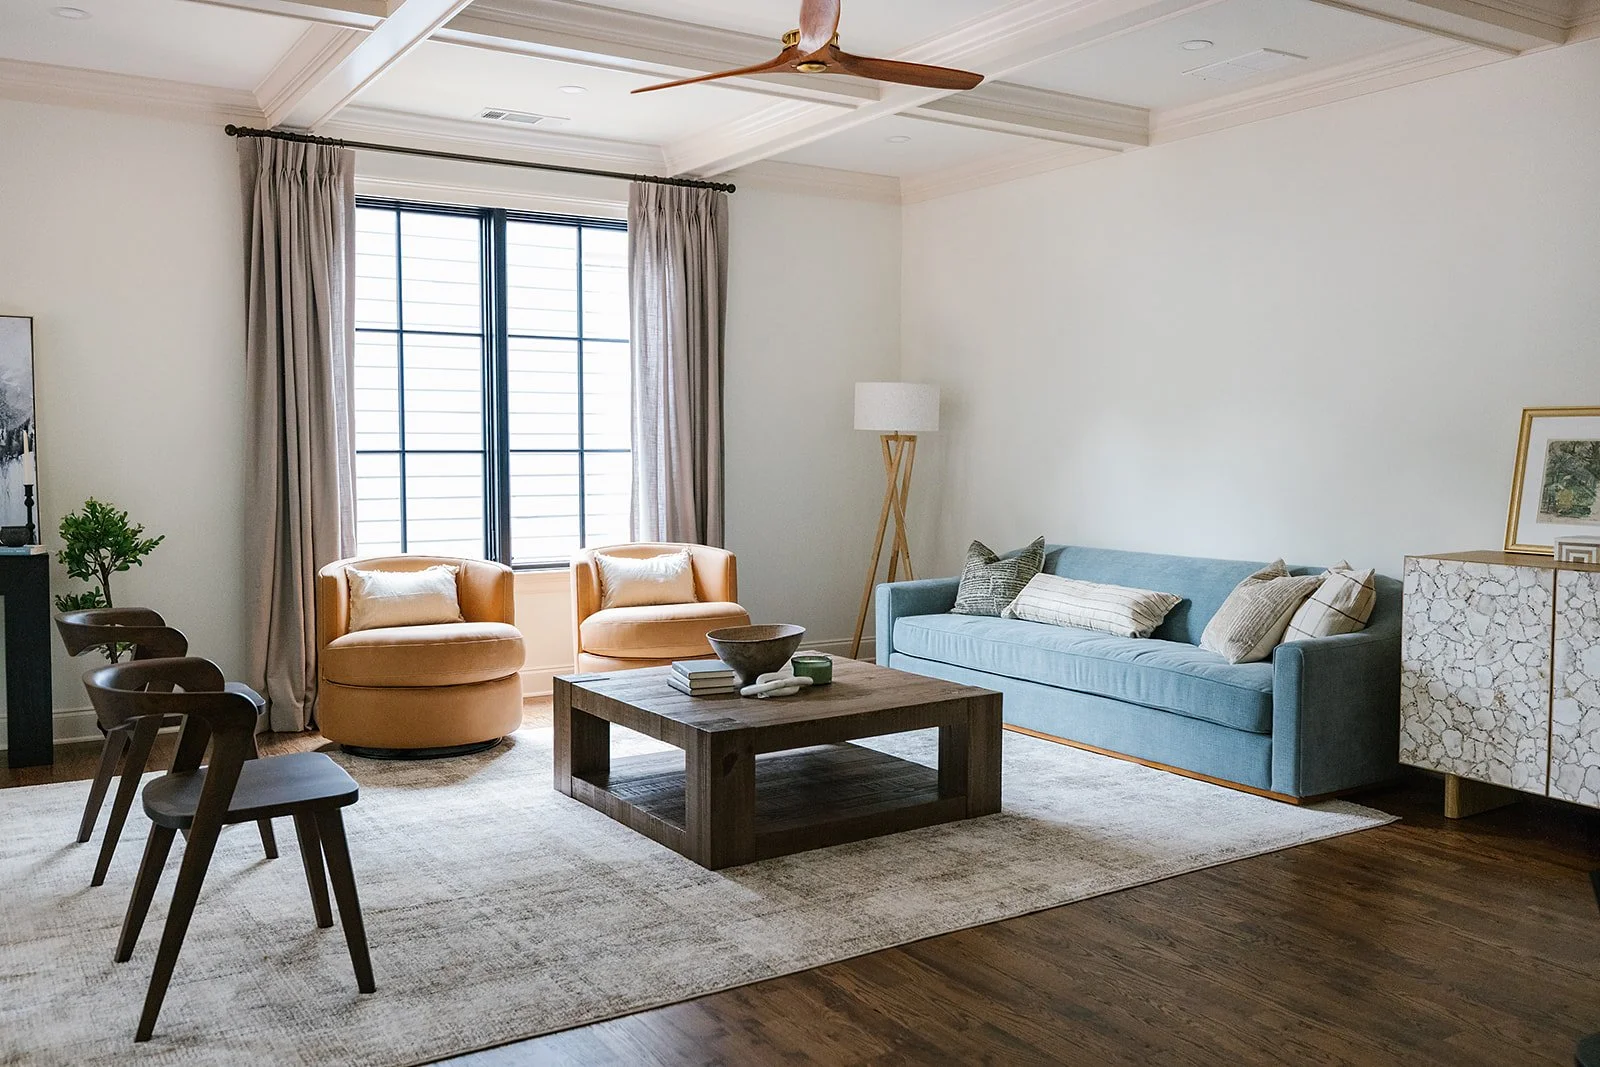
After
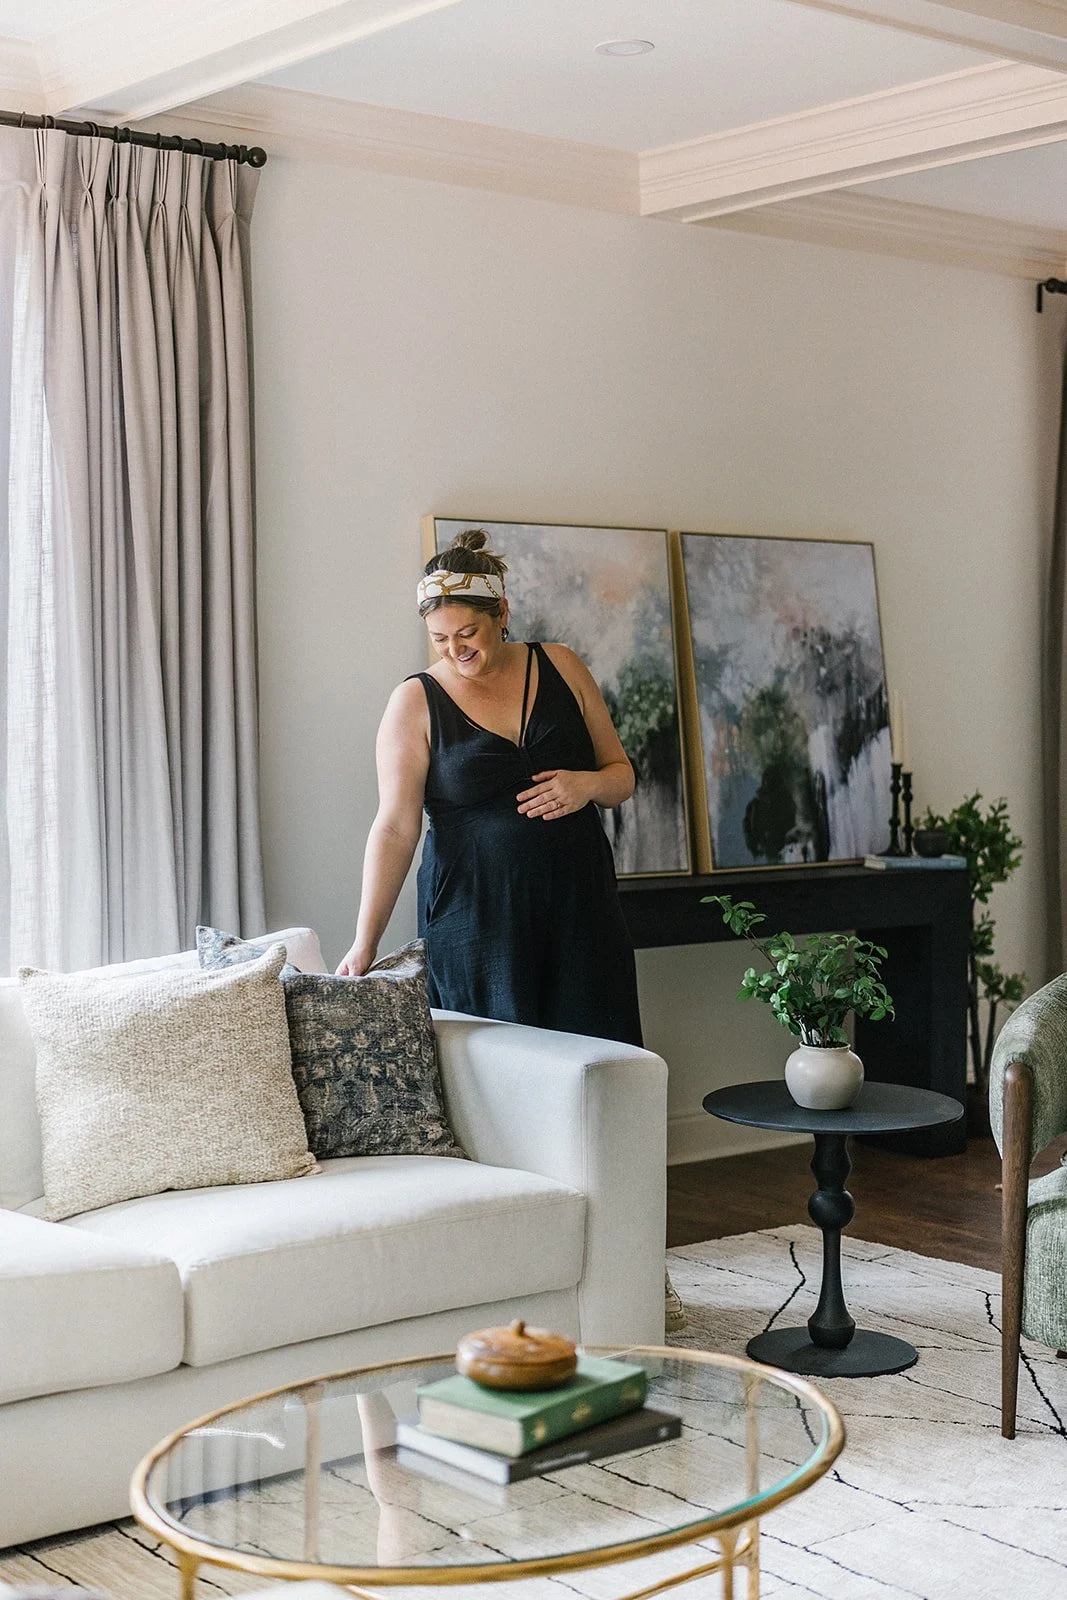
The living room was reimagined to improve both function and flow, creating a more inviting space for everyday living and hosting. By relocating the fireplace, we were able to create a better layout and maximize the seating arrangement. Layered furnishings, warm finishes, and thoughtful details provide ample space for gathering while maintaining a comfortable, elevated feel that connects with the rest of the home.
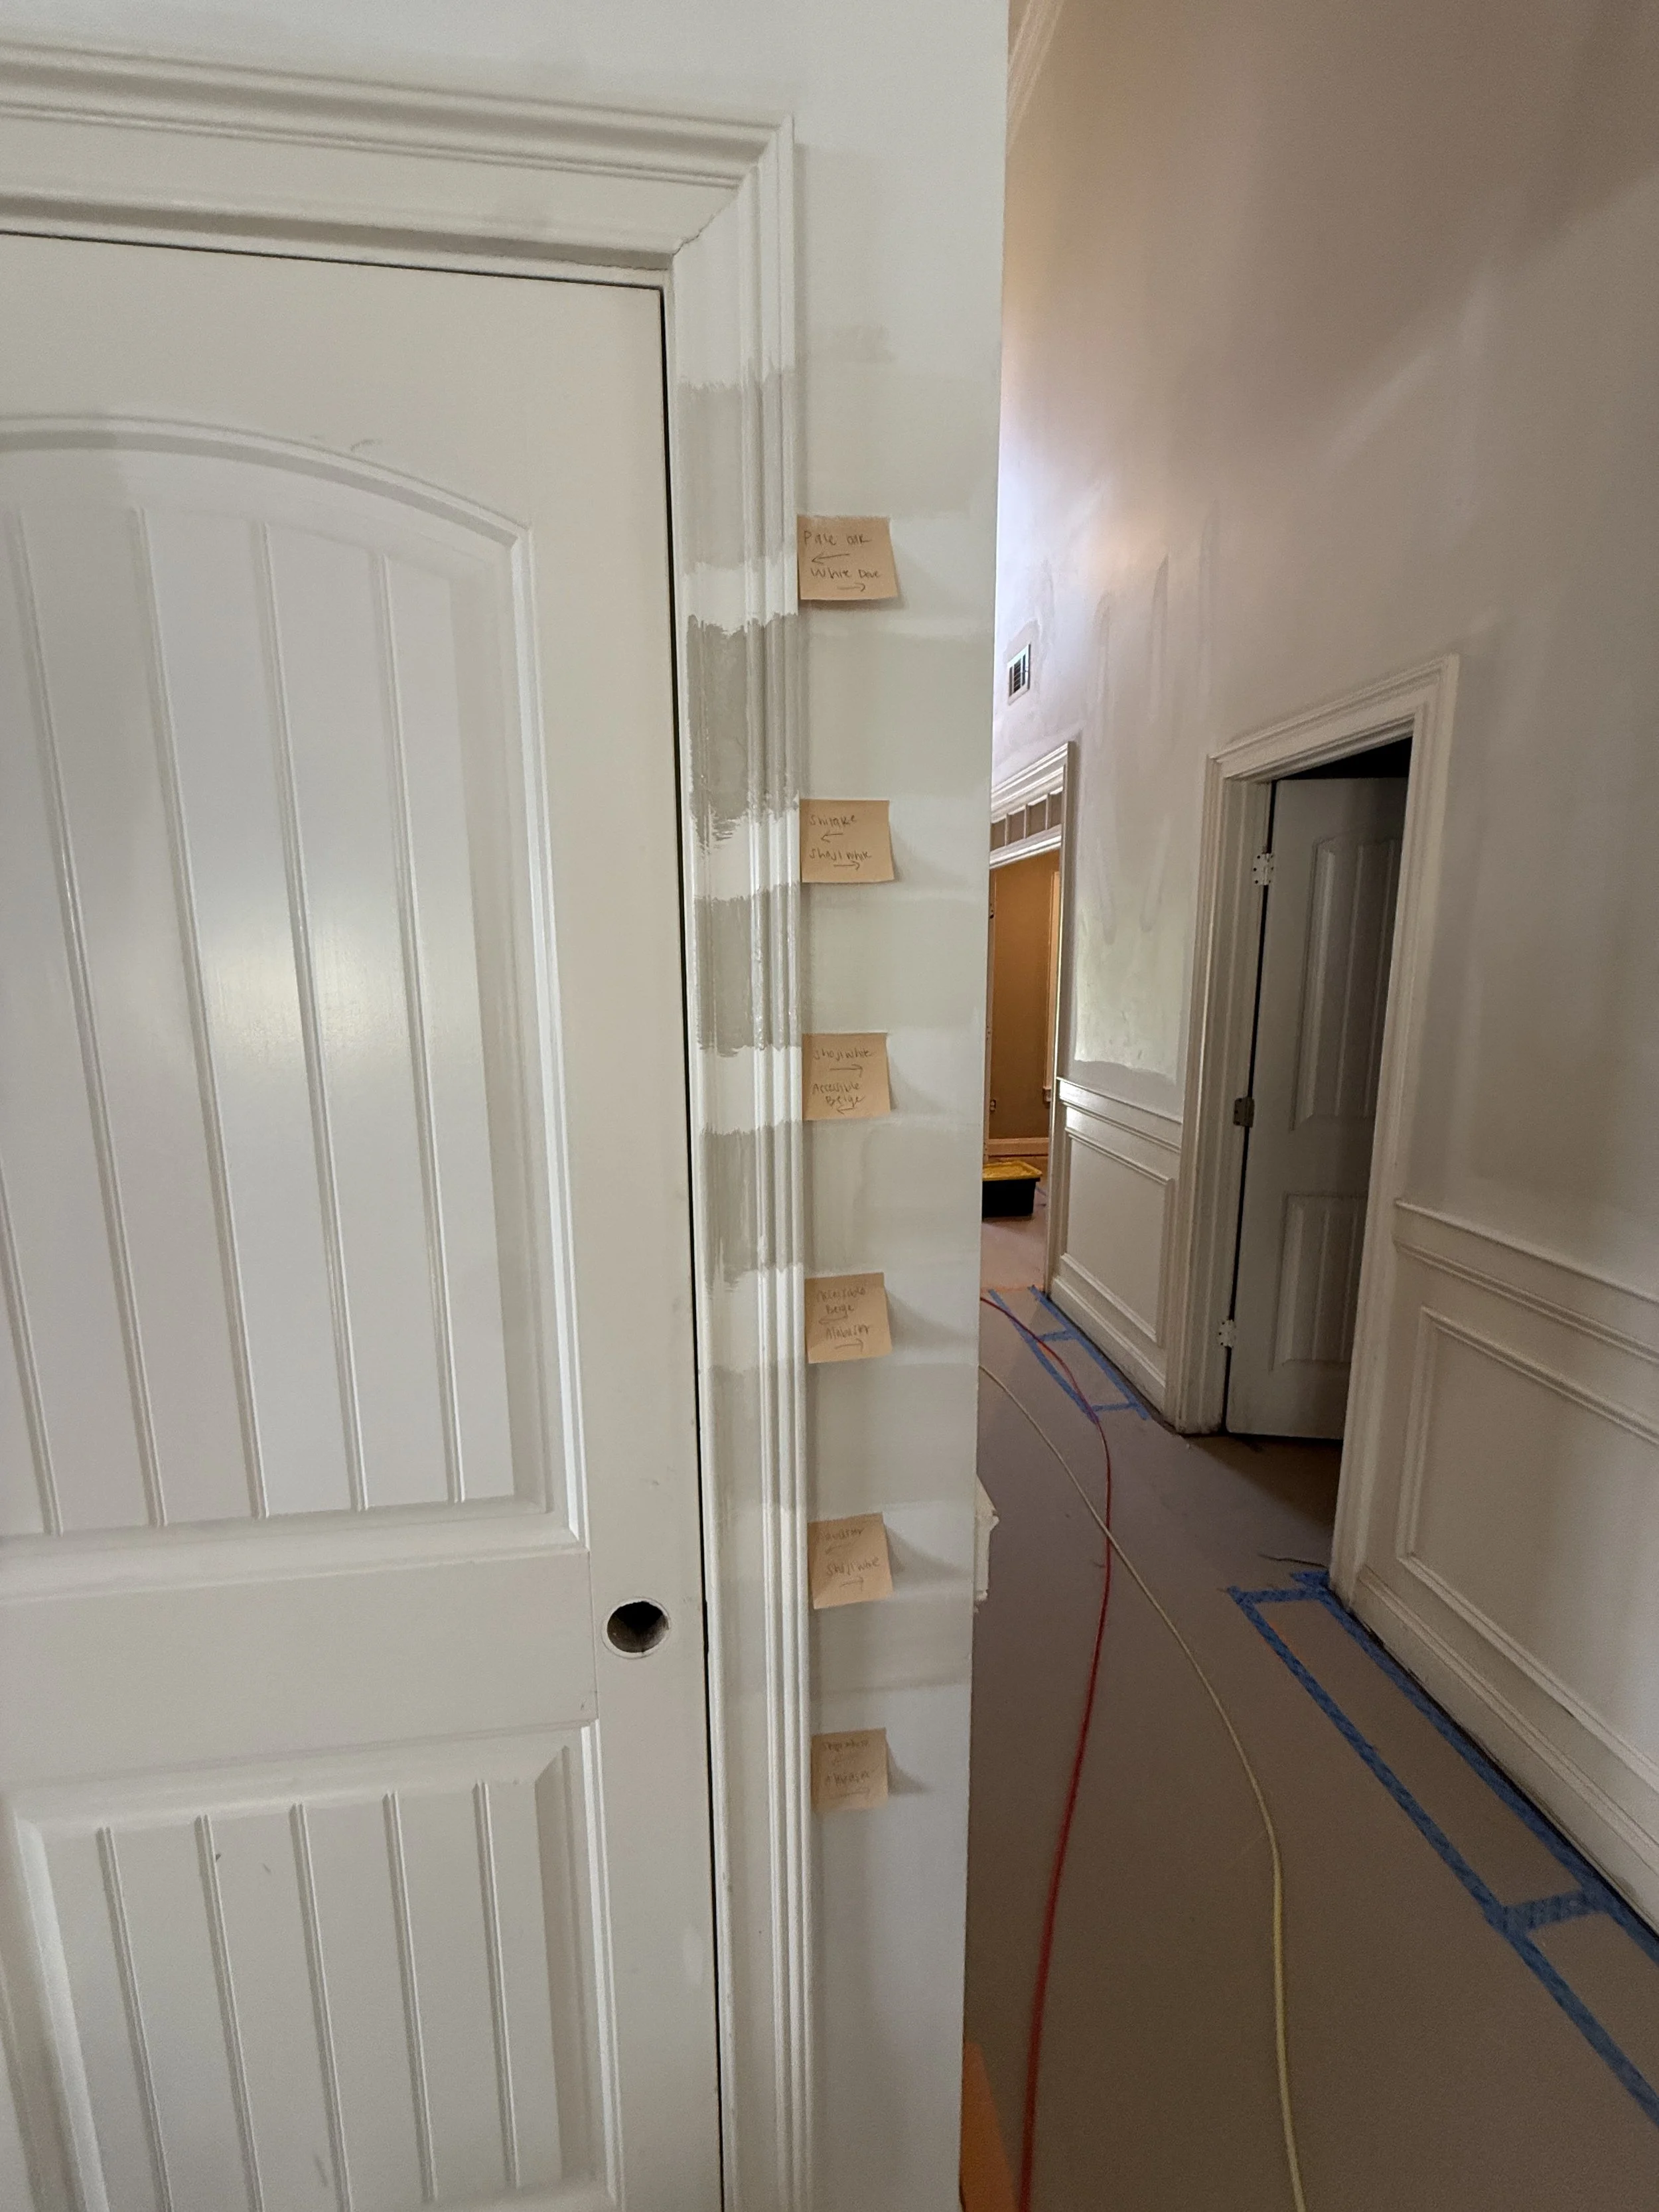
The color palette was carefully layered throughout the home. We paired Shoji White trim and cabinetry with Alabaster for a soft, warm contrast, then introduced a rich green accent on the island to connect with the deeper green tones used throughout the exterior siding and feature walls.
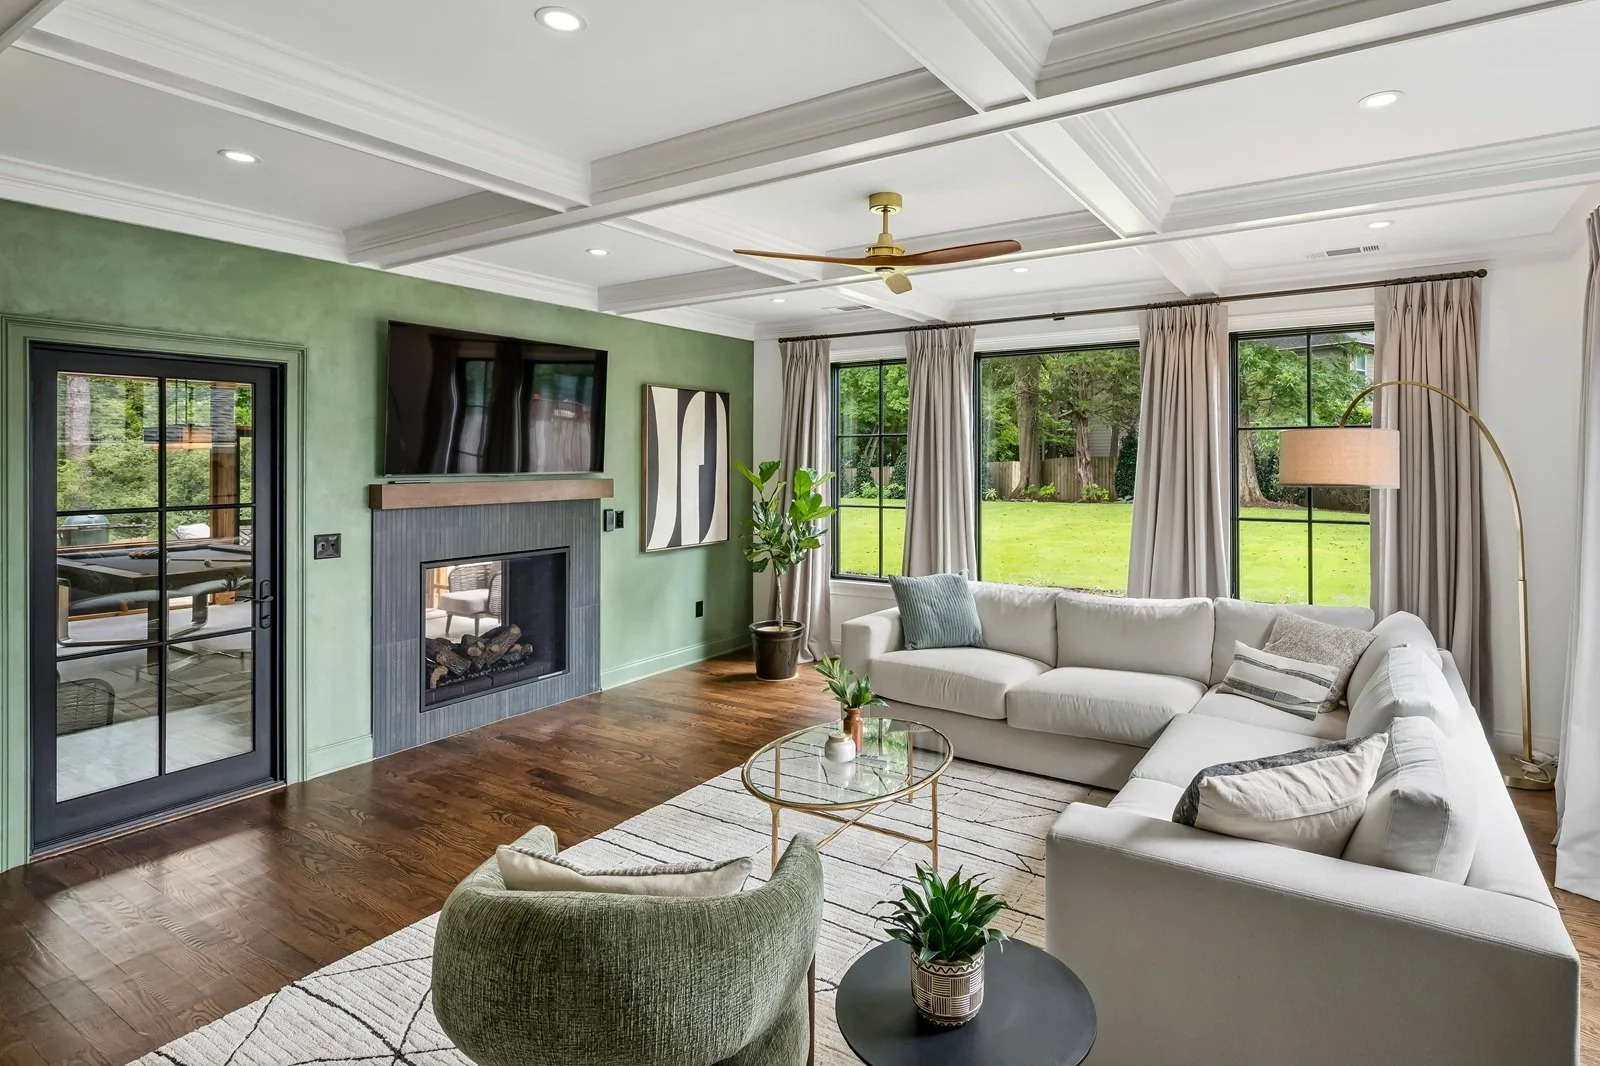
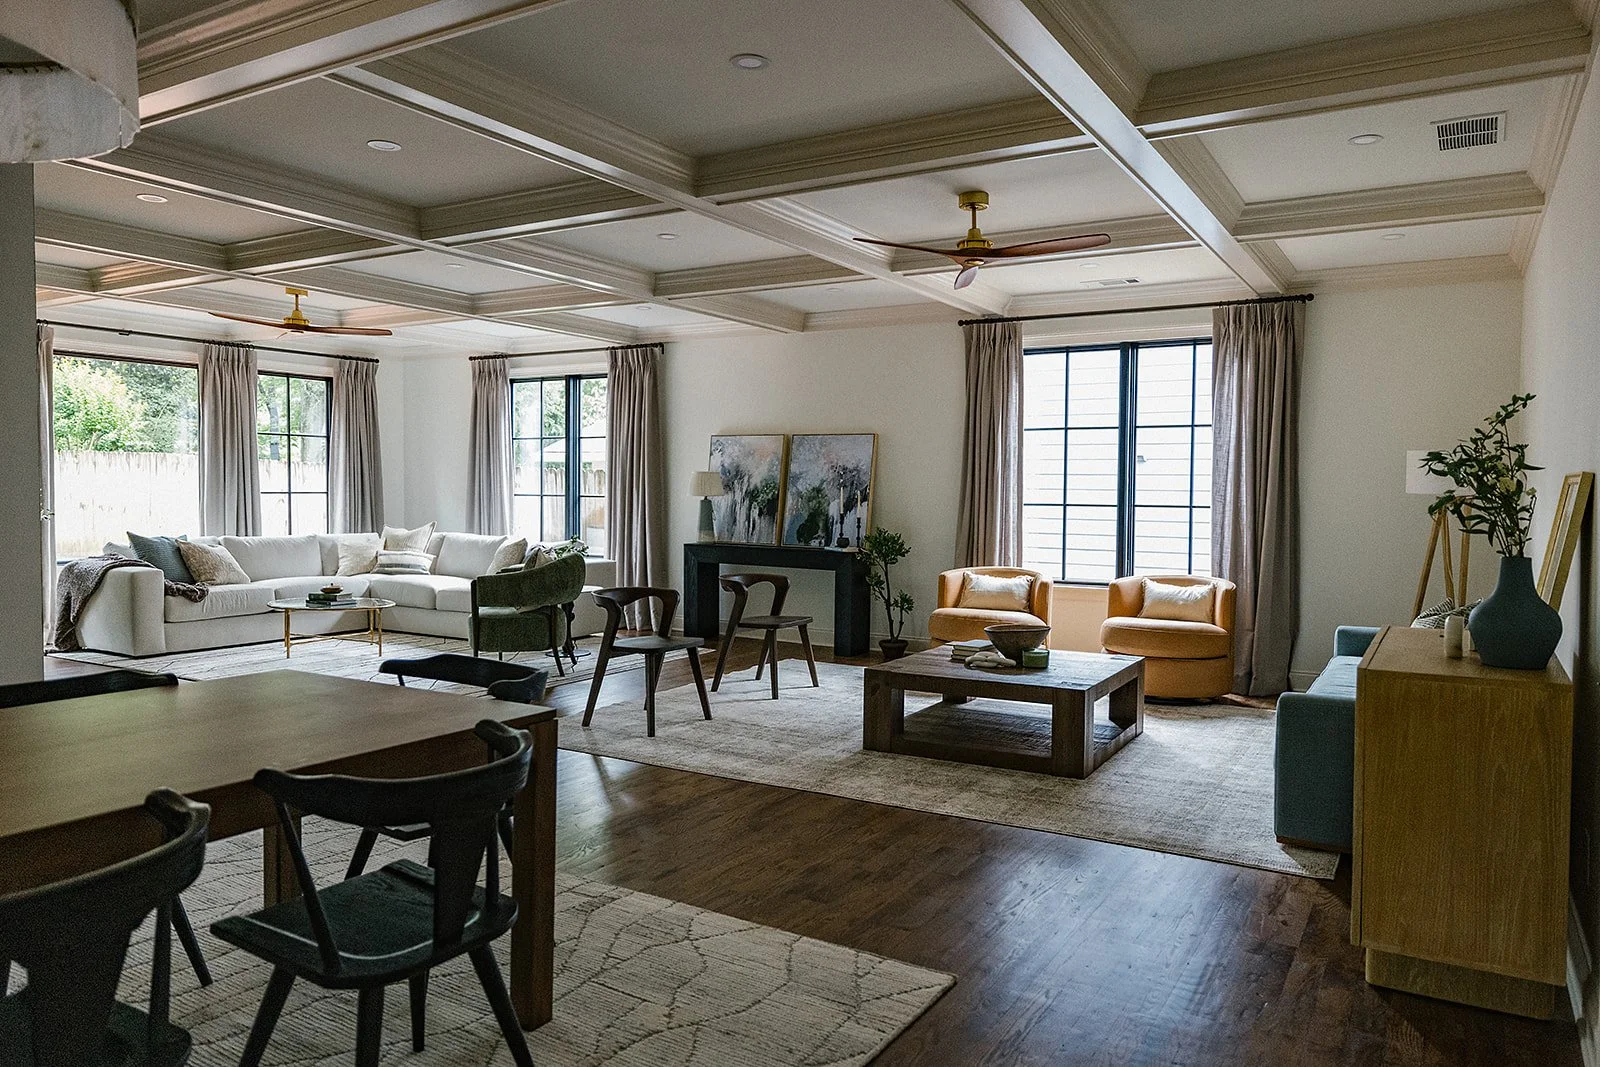
Additional architectural details helped elevate the updated spaces, including modern dark window frames that gave the home a more current transitional feel and a coffered ceiling detail that draws the eye upward and adds dimension.
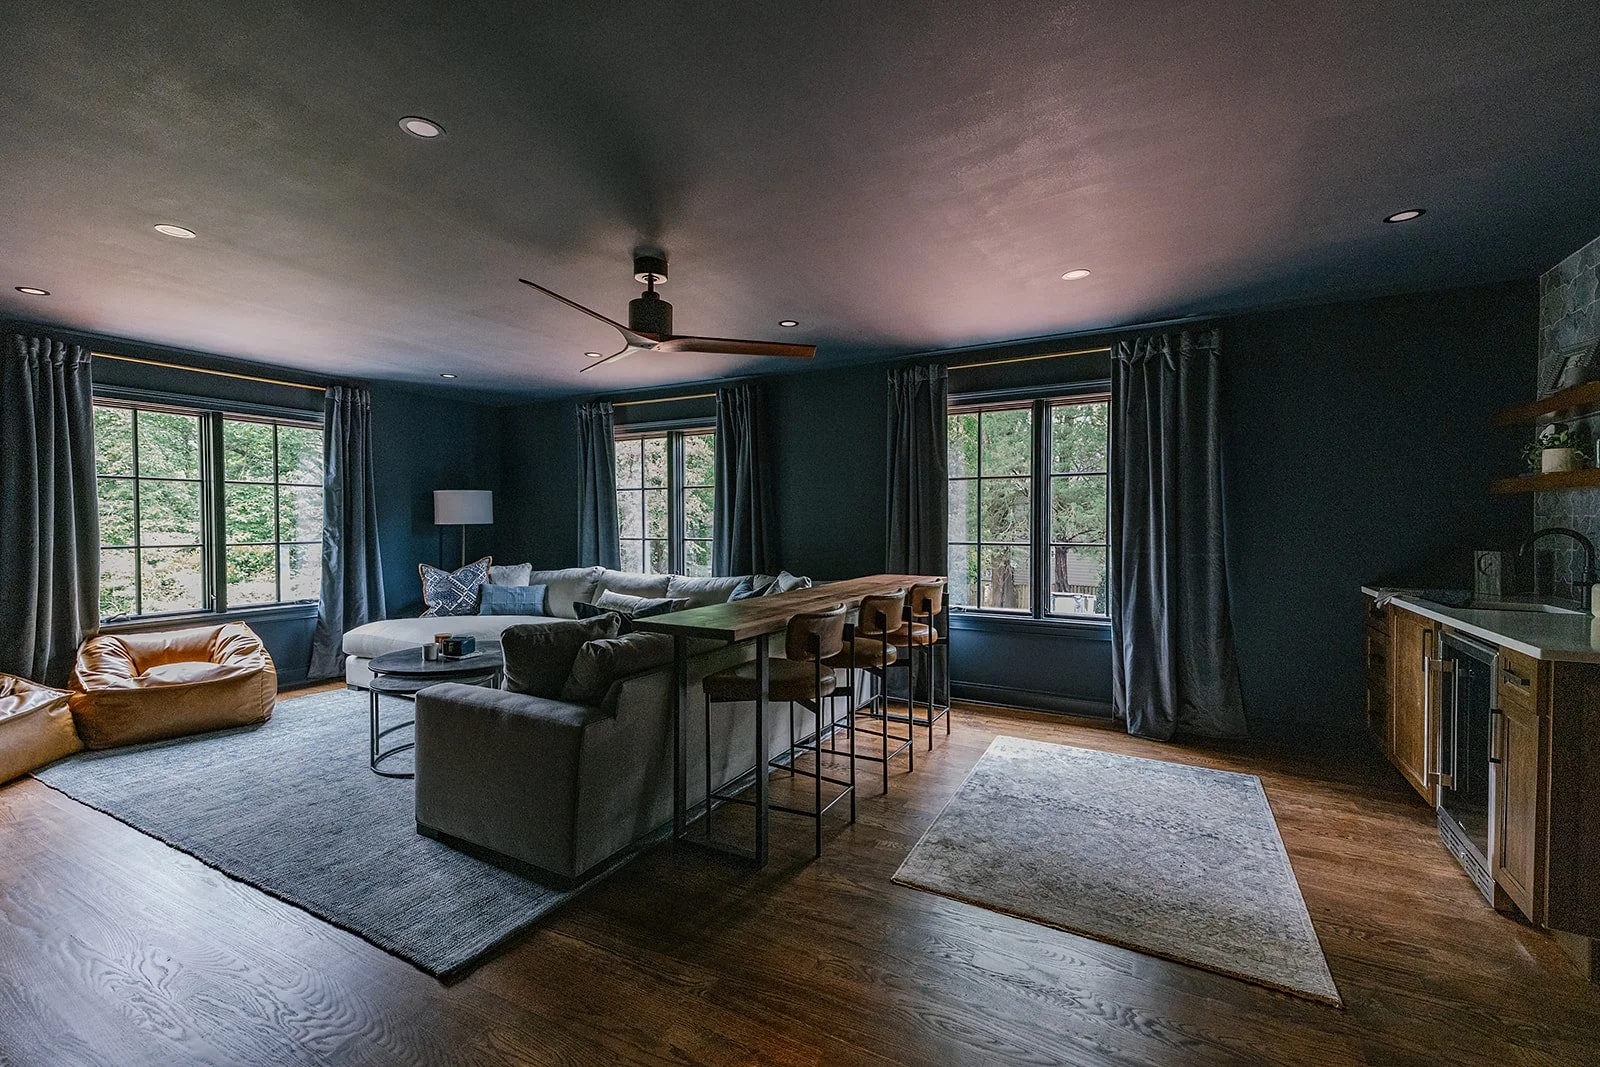
Rec room - for movies and entertaining
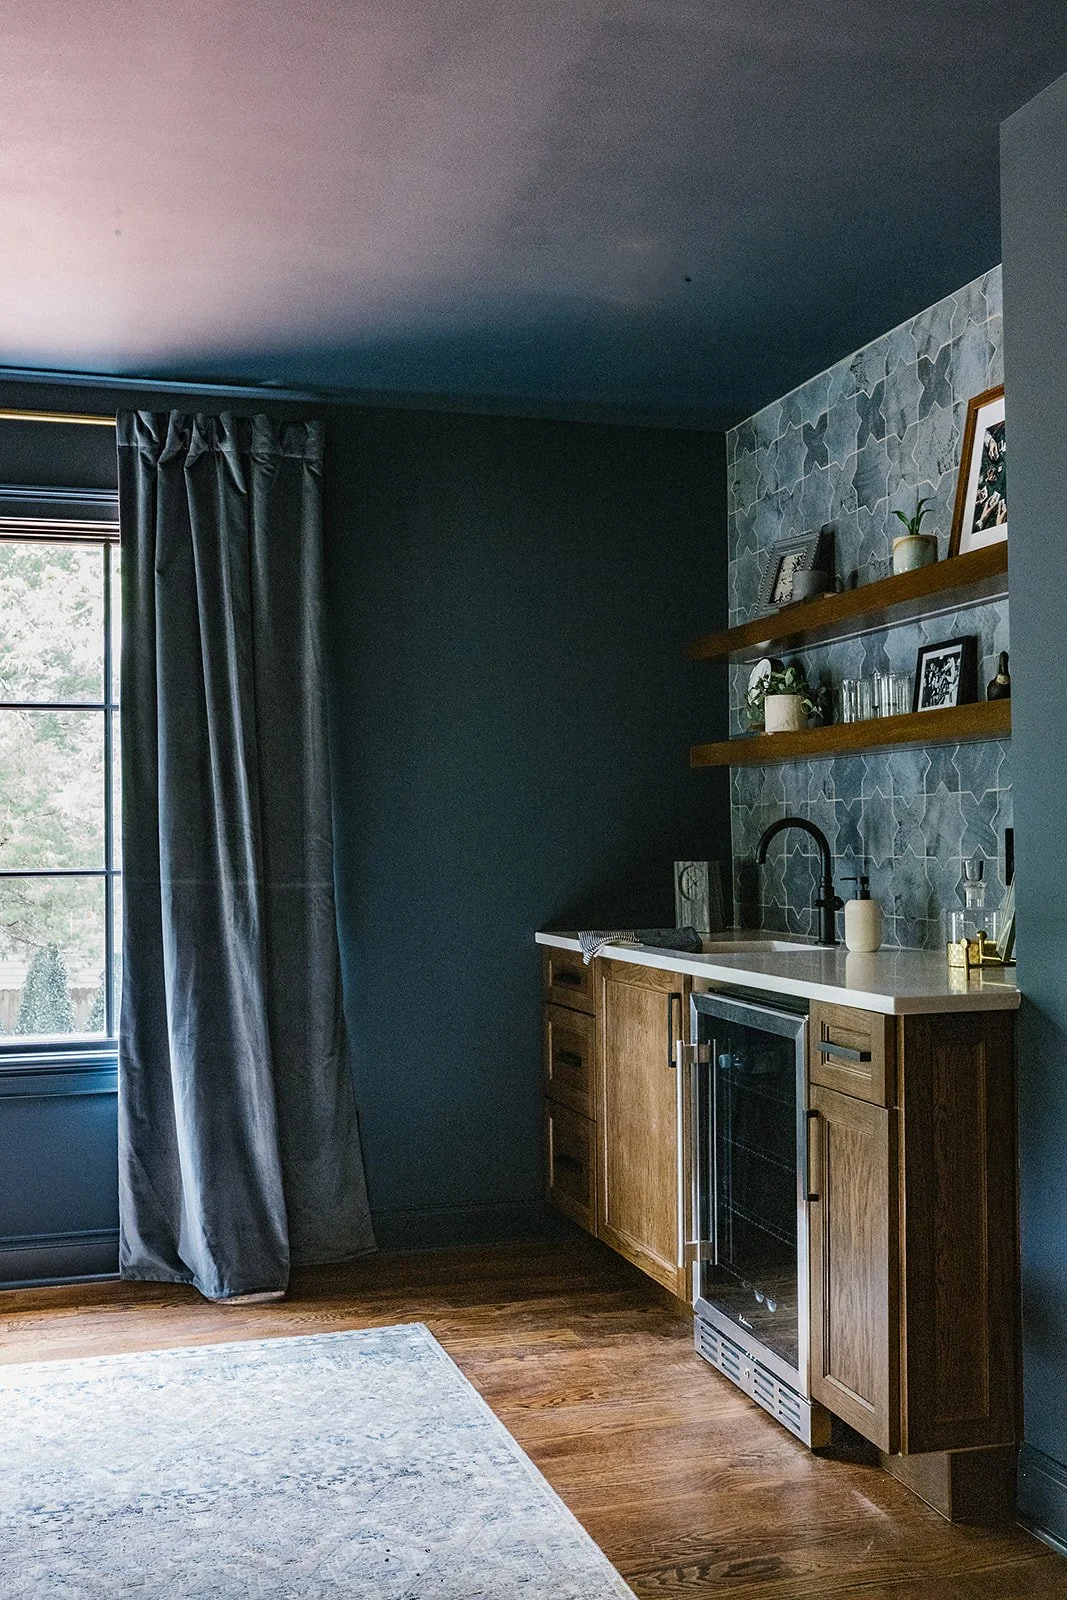
The new rec room was designed to feel like a true retreat within the home. Color drenching the space created a moody, cozy atmosphere perfect for family movie nights, while the addition of a wet bar and standard-size wine fridge allows the family to enjoy the space without needing to head back downstairs.
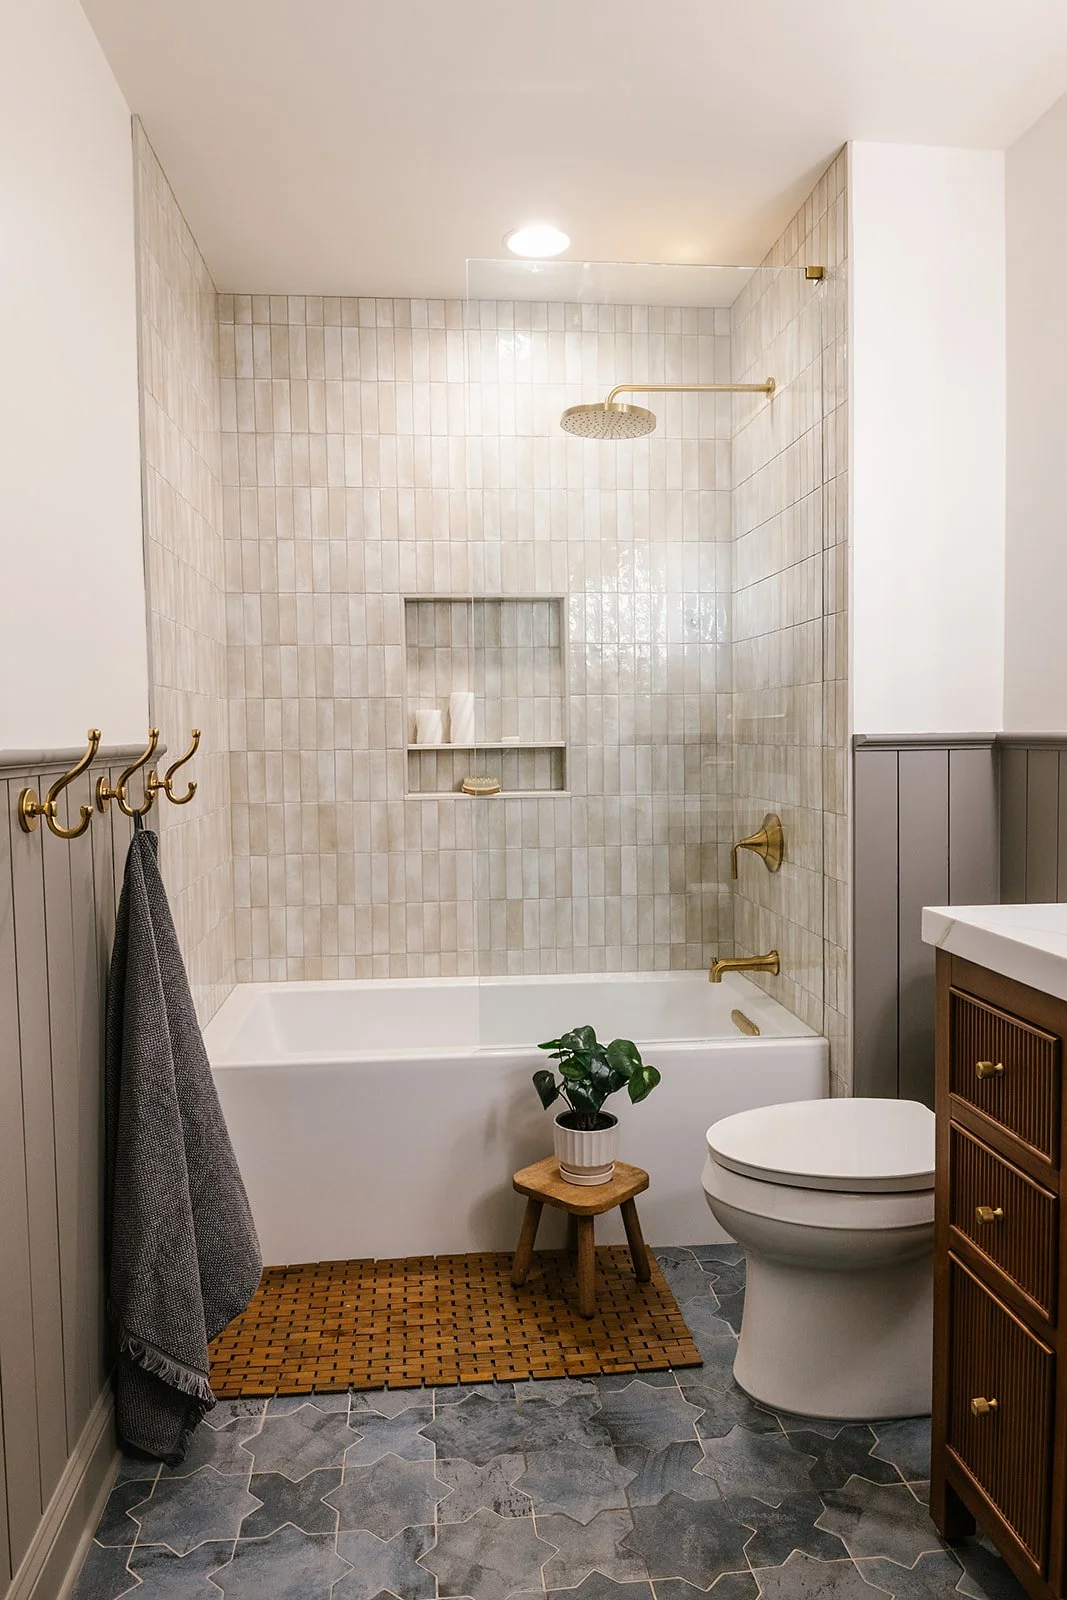
For the new bathroom addition, designed primarily for a teenage girl, we created a space that feels personal, timeless, and easy to live with. The selected tile combination features an off-white Zellige subway tile with natural variation paired with a denim-toned star and cross matte floor tile. Wall sconces flanking the mirror provide balanced, flattering lighting for everyday routines.
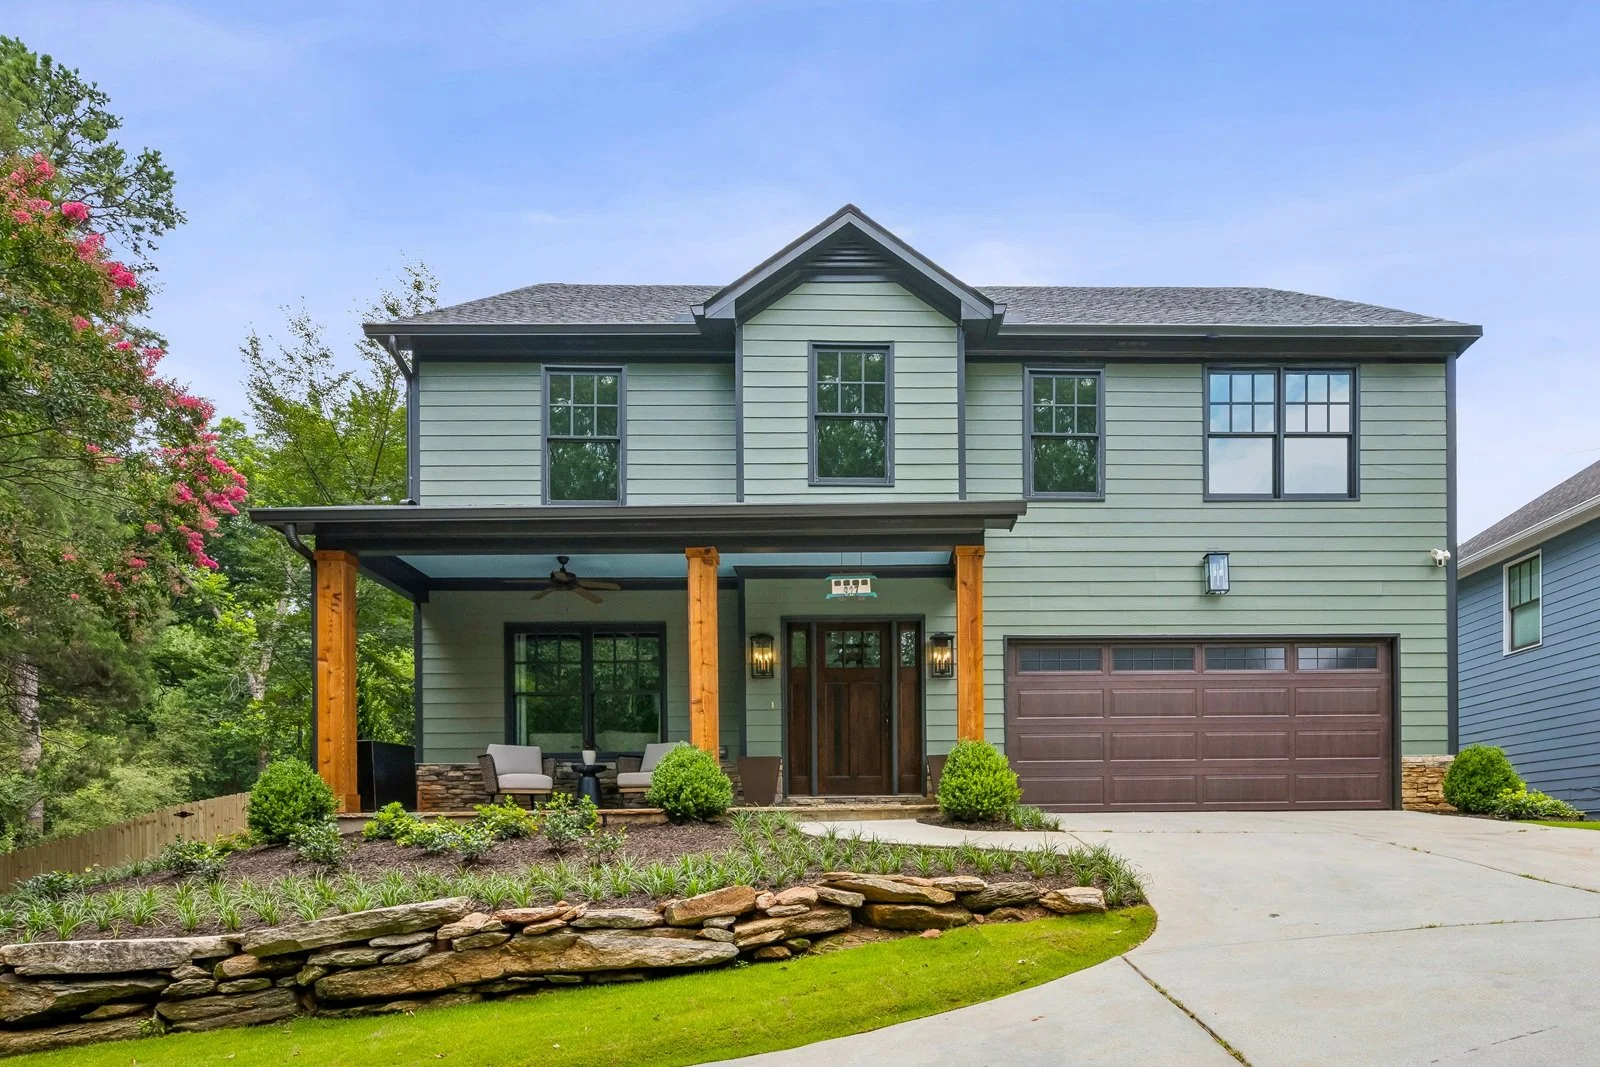
A Fresh Exterior Transformation
The exterior received a complete refresh with an earthy, nature-inspired palette that brought new life to the home while complementing its surrounding landscape. The dated finishes were replaced with rich green siding, dark bronze windows, and warm chocolate-toned stains that create a timeless and inviting exterior.
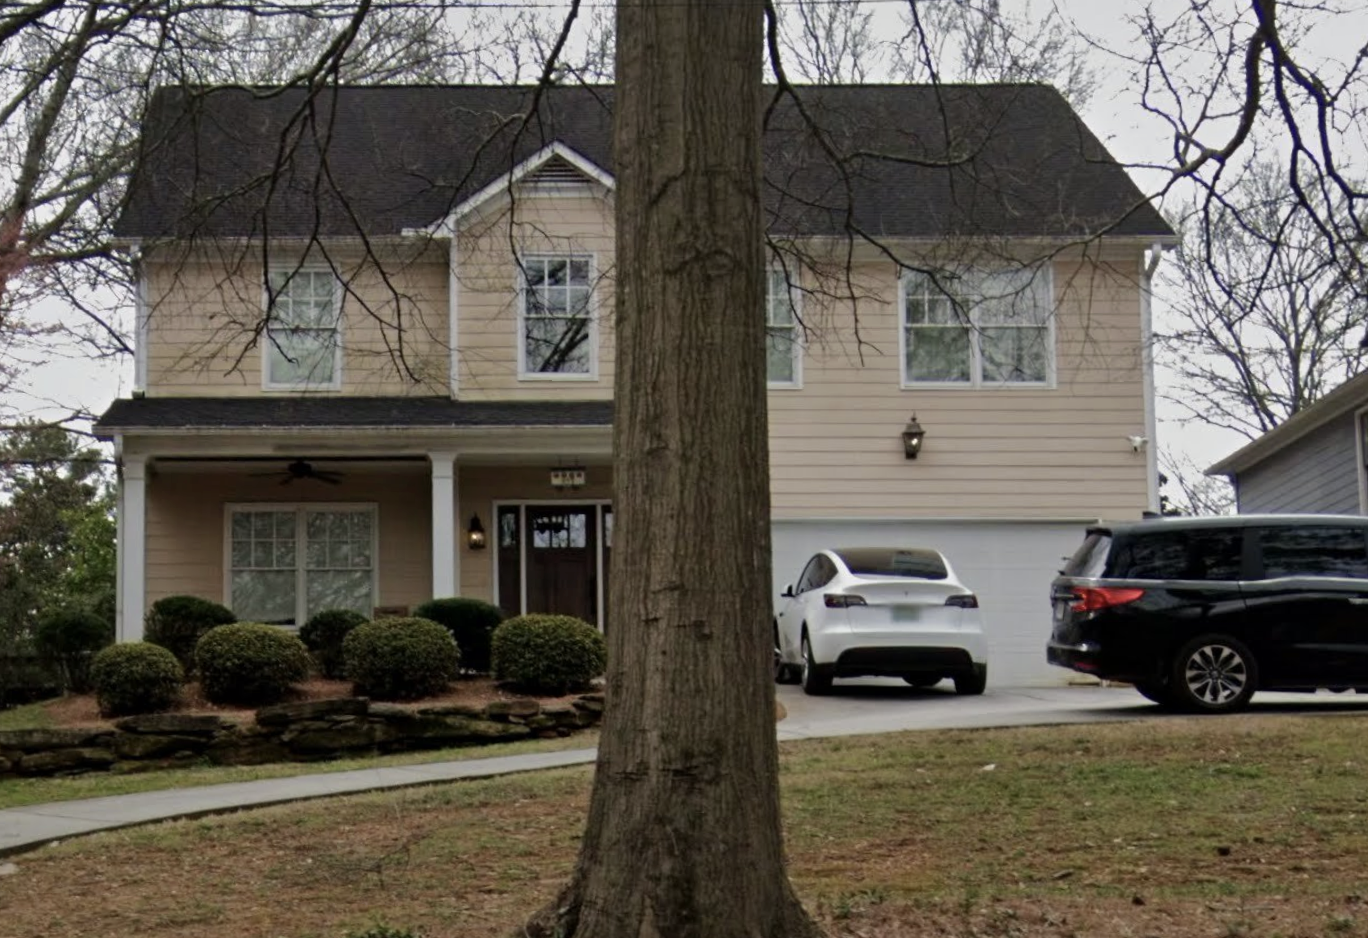
To complete the transformation, we updated the roof with Charcoal Black shingles, adding depth and contrast while giving the home a more elevated, cohesive look. The original concrete porch was also replaced with natural flagstone, providing both a beautiful textural element and a more durable solution to withstand the challenges of Georgia clay. Cedar-wrapped columns add warmth and dimension, creating the perfect balance between modern updates and organic character.
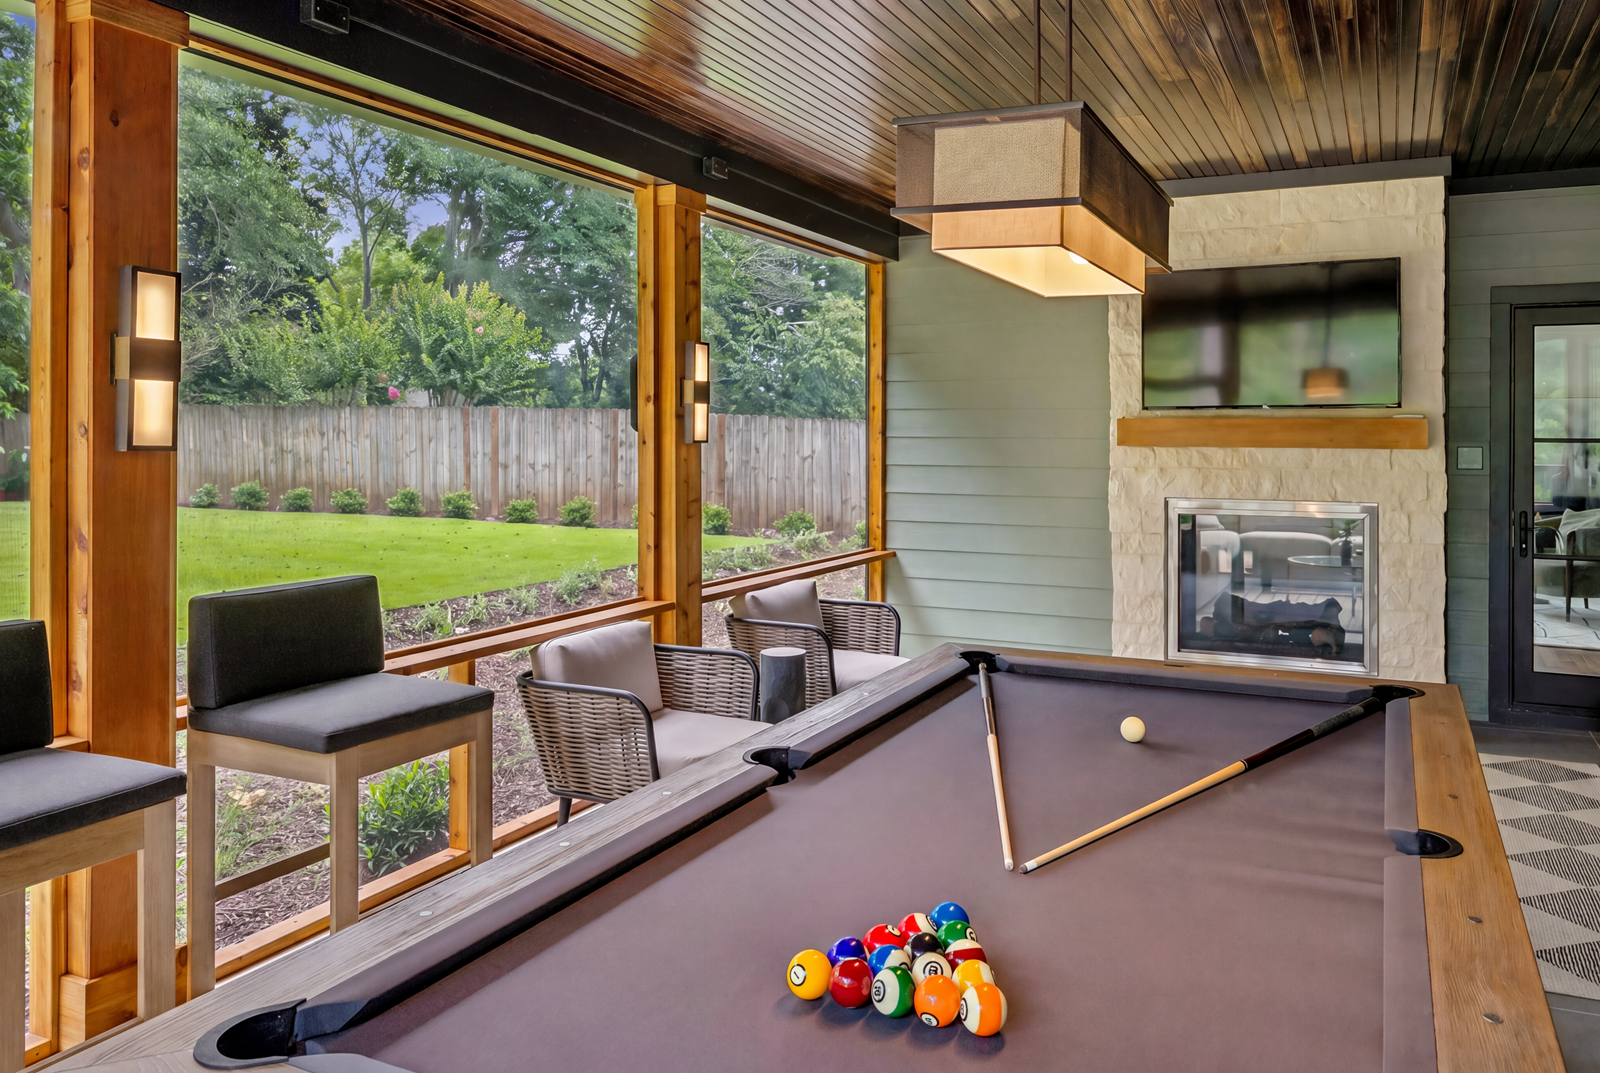
The Screened-In Porch Retreat
Designed as an extension of the home’s living space, the screened-in porch became a cozy gathering destination for year-round enjoyment. A dual-sided fireplace serves as the focal point, finished with soft cream stone and a floating wood mantel for a clean, streamlined look.
Modern sconces and pendant lighting add a simple yet refined touch, creating a warm ambiance while maintaining the fresh, contemporary feel of the space. Every detail was thoughtfully considered to create an inviting retreat that blends comfort, function, and timeless design.
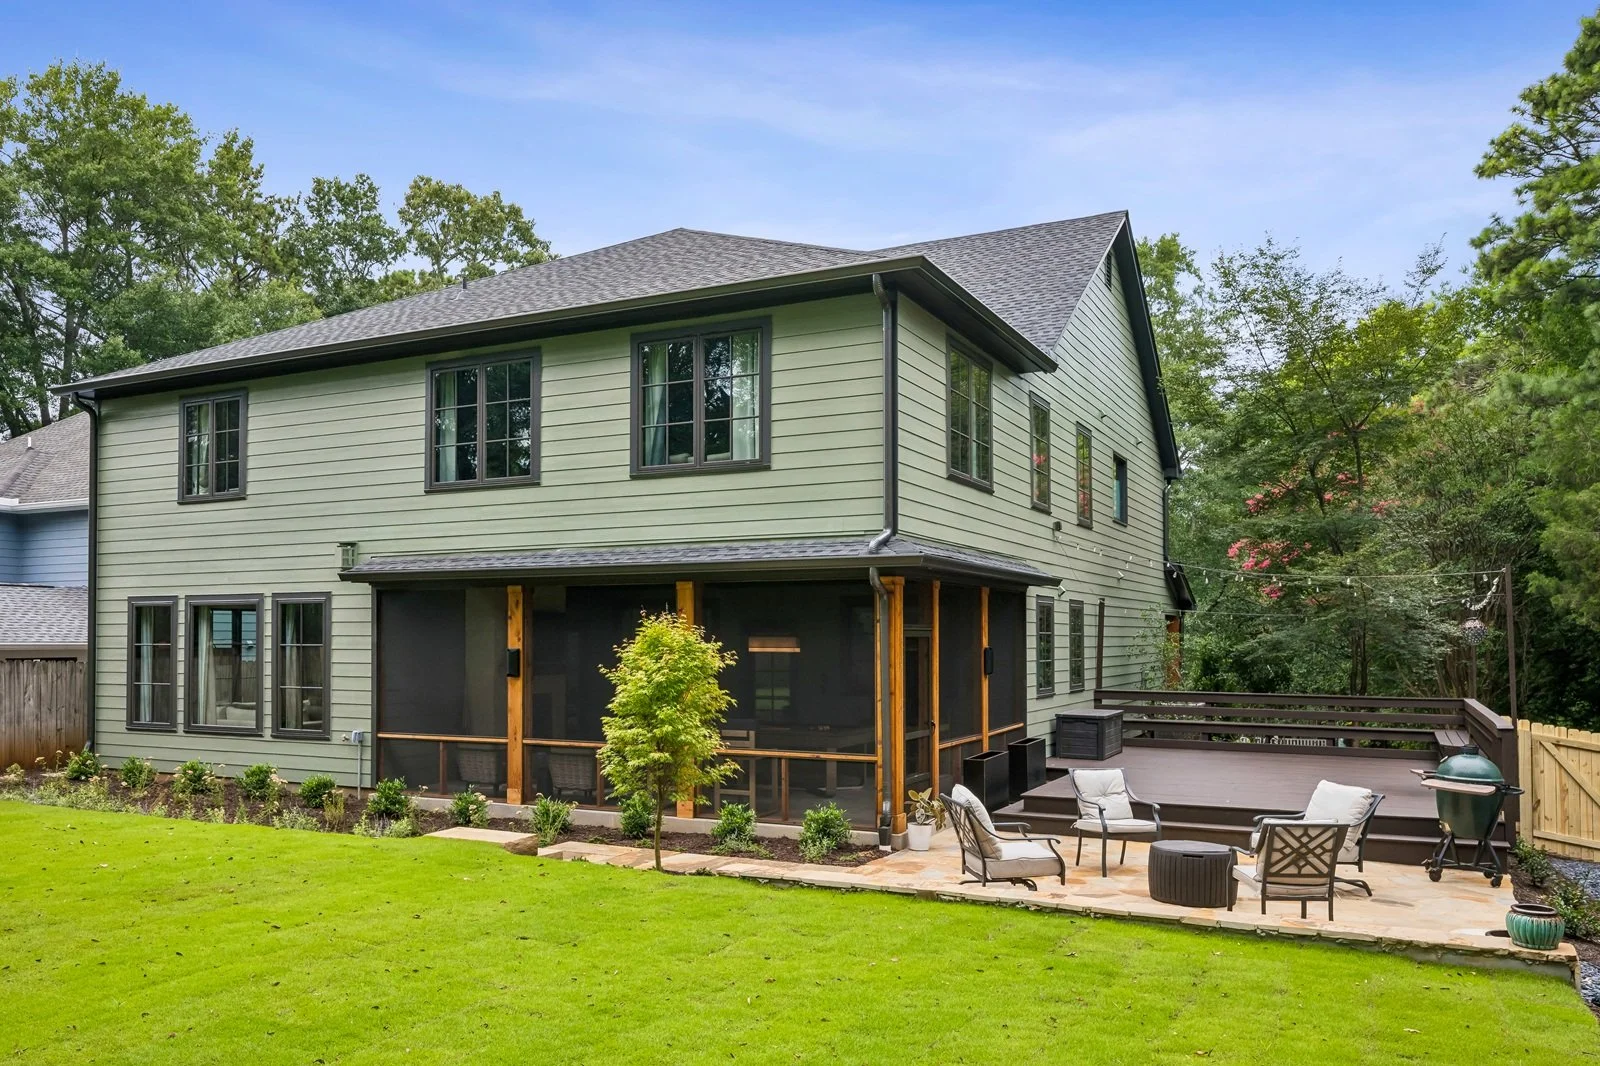
The result is a home that feels refreshed, functional, and connected through a thoughtful update that keeps the charm of the original home while creating spaces designed for the family’s next chapter.
Builder: This project was brought to life in collaboration with Potter Design Build, a full-service residential design-build firm specializing in thoughtful renovations, additions, and custom home transformations throughout Atlanta.
Thinking About Your Own Home Transformation?
The Ormewood residence is a reminder that great design isn’t about starting over, it’s about uncovering a home’s potential and creating spaces that better support the way you live.
If you’re planning a renovation, furnishing project, or new build, Vessoul Design would be honored to help bring your vision to life. Reach out to learn more about our design services and how we can create a home that feels uniquely yours.